

How to Create and Use Dynamic Area Fields in AutoCAD
Fields are dynamically linked properties in AutoCAD that update automatically when the associated object properties [...]

How to Convert PDF to DWG Effortlessly
Easily Export PDFs to DWG Files Online and Offline Converting PDFs to editable DWG files [...]
2D and 3D CAD Software
Unlock the power of computer-aided design with budget-friendly alternative solutions. With affordable 2D and 3D [...]

Operating Systems and You: Becoming a Power User on Coursera
If you’ve ever wondered what separates a basic computer user from someone who can truly [...]

How to Create a Path Array with Multiple Contact Points on a Curve in AutoCAD
Generating linear arrangements along a trajectory is a routine task for many technical designers. While [...]

How to Open an STP File in AutoCAD: A Complete Integration Guide
Opening an STP file in AutoCAD is not as simple as opening a standard drawing. [...]

Master Autodesk Fusion for Woodworking: How to Program Dados and Rabbets for CNC Routers
Transitioning to Autodesk Fusion from traditional 2D CAM software like Alphacam or AutoCAD can feel [...]
How to Delete Stubborn Layers in AutoCAD That Won’t Delete
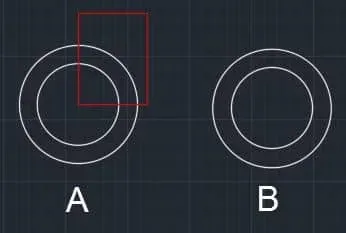
If you’ve spent any time working with complex AutoCAD drawings, you’ve almost certainly run into [...]

Comprehensive UltraAV Antivirus Review: Features, Controversies, and Alternatives
UltraAV is a new antivirus solution that has recently attracted attention for replacing Kaspersky on [...]
Elevate Your Architecture Workflow with 30X40 Digital Drawing Templates
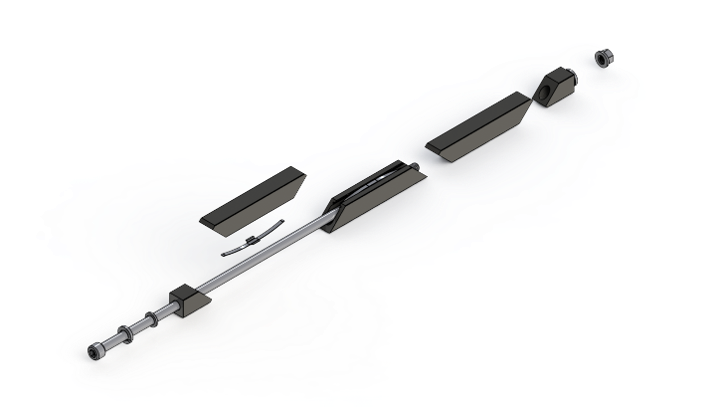
Starting a new architectural project often begins with a frustrating hurdle: configuring your software to [...]

Streamlining Cabinet Manufacturing: The Power of AutoCAD-Based Software
Microvellum’s AutoCAD-based software delivers the perfect solution for cabinet manufacturing. Ideal for everything from kitchens [...]

How to Draw a Perpendicular Line in AutoCAD: Practical Tricks for Faster Drafting
This guide explains several reliable ways to draw a line perpendicular to an existing object [...]

The Ultimate Guide to Autodesk Software: Mapping the Right Tools for Every Industry
The landscape of computer-aided design, 3D modeling, and digital engineering is vast, and navigating the [...]

How to Convert 3D Drawings to 2D in AutoCAD
Converting a 3D model into precise 2D engineering drawings is a fundamental workflow for manufacturing, [...]

The Ultimate Guide to Autodesk Software Solutions for Modern Creators
Autodesk remains an undisputed powerhouse in the creative, engineering, and architectural landscapes, offering an expansive [...]

How to Plot WGS 84 Land Survey Coordinates in AutoCAD
Plotting land survey data accurately is a foundational task for engineers, surveyors, and CAD professionals. [...]

Explore AutoCAD Classes and Certification Opportunities in Long Island
AutoCAD remains a leading design software that empowers professionals across industries to create precise plans, [...]

Try AutoCAD LT Free: Boost Your 2D Design Precision and Workflow Speed
Professional drafting demands software that balances technical accuracy with execution speed. For architects, engineers, and [...]

Mastering Electrical Design with the AutoCAD Electrical Toolset
Modern engineering demands precise, efficient, and highly specialized design solutions. Electrical design—the intricate process of [...]

How to Unlock All Layers in Autocad
To unlock all layers in AutoCAD, open the Layers panel, right-click on any visible layer, [...]
Ultimate Guide to Restaurant CAD Blocks and Plans for Architects and Designers
In the fast-paced world of architecture and interior design, efficiency and precision are paramount. Restaurant [...]

AEC Collection: A Practical Guide for Architects and Engineers
The AEC Collection brings together BIM, CAD, cloud collaboration, and analysis tools to help architecture, [...]

Autodesk AutoCAD: Revolutionizing 2D and 3D Drafting with AI
Autodesk AutoCAD continues to set the standard for precision and efficiency in computer-aided design (CAD). [...]
How to Install AutoCAD 2000 on Modern Windows Systems
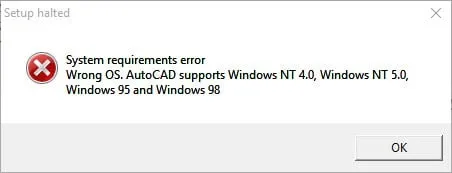
Many AutoCAD 2000 users rely on this legacy software for their workflows, but installing it [...]

Autodesk AutoCAD: AI-Powered Features and Industry-Specific Toolsets
The landscape of computer-aided design (CAD) is undergoing a significant transformation, driven by the need [...]
How to Edit Multiple MText Instances in AutoCAD Efficiently
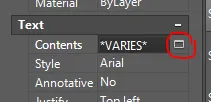
Editing multiple instances of MText in AutoCAD can be a repetitive task, especially when you [...]

How to Load a LISP Application into AutoCAD: Quick Guide for CAD Power Users
Introduction LISP routines (.LSP / .VLX) remain a fast way to automate repetitive tasks in [...]