
Autodesk has officially rolled out Revit 2025, and it’s a genuinely exciting release that responds directly to what users have been asking for. This update brings more than 50 new features and enhancements, organized around six core themes: design productivity, sustainability, analysis, interoperability, cloud and data, and documentation efficiency. If you’re wondering what’s actually worth your attention in this Revit 2025 update, this guide breaks down the ten most practical additions that every BIM professional should start using right away.

Create Walls with Auto Join and Lock
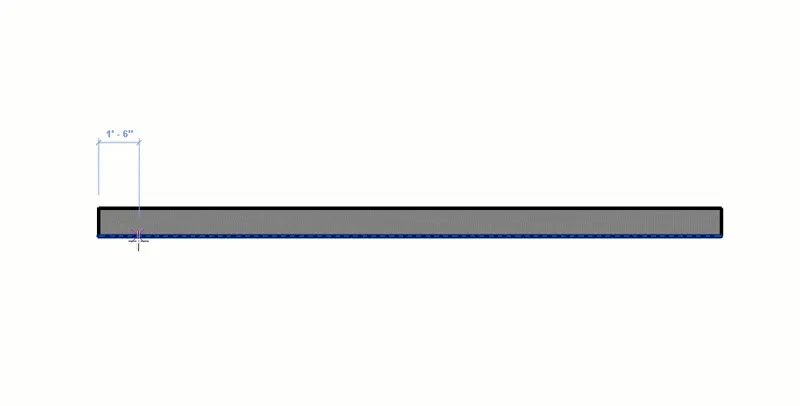
One of the most immediately useful additions in Revit 2025 is the ability to automatically join a newly created architectural wall with an adjacent wall, or join and lock them together. This speeds up modeling significantly when you’re working with multiple walls in sequence, since Revit now handles the connection logic for you instead of requiring manual joins after the fact.
That said, there are a few limitations worth keeping in mind before you rely on this feature for every project. Complex cut operations will not cut through both locked, aligned walls — only simple cuts can pass through cleanly. The Auto Join and Auto Join & Lock options are also only available for architectural wall objects; they don’t currently work with structural walls, face-based walls, stacked walls, or curtain walls. Sloped walls present another exception: a newly created sloped wall cannot align with an existing sloped or tapered wall, so Auto Join & Lock won’t activate in that scenario (though the standard Auto Join option still will). It’s also worth noting that adjacent walls modeled in earlier Revit versions won’t automatically join when you upgrade a project to Revit 2025.
Toposolid Enhancements
Site and terrain modeling gets a substantial upgrade in this release, with several tools now improved specifically for working with toposolid elements.
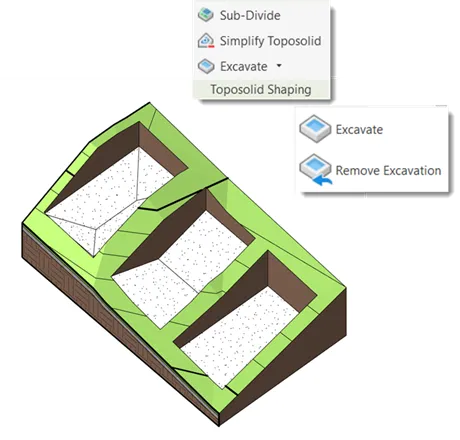
Site design – excavations on toposolid. You can now use a Floor, Roof, or another Toposolid as a cutting object against a host Toposolid. The cut toposolid’s volume value adjusts automatically to reflect the excavated volume, and you can remove the excavation to undo the cut whenever needed. This gives far more precise control over how site cuts are represented in your model.
Excavation volume parameters. Two new parameters — Individual Excavation Volume and Total Excavation Volume — let you see exactly how much material has been removed by other elements acting on a toposolid. The individual value shows per-cut volume in the dialog box, while the total tracks all material removed from that toposolid overall. Because these values can be pulled into schedules, quantity takeoffs for earthwork become noticeably more accurate and far less manual.
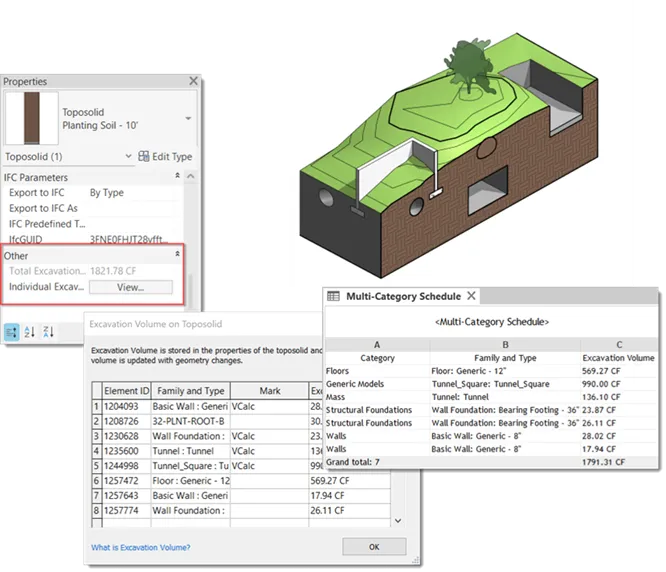 Excavation volume parameters displayed in Revit properties dialog
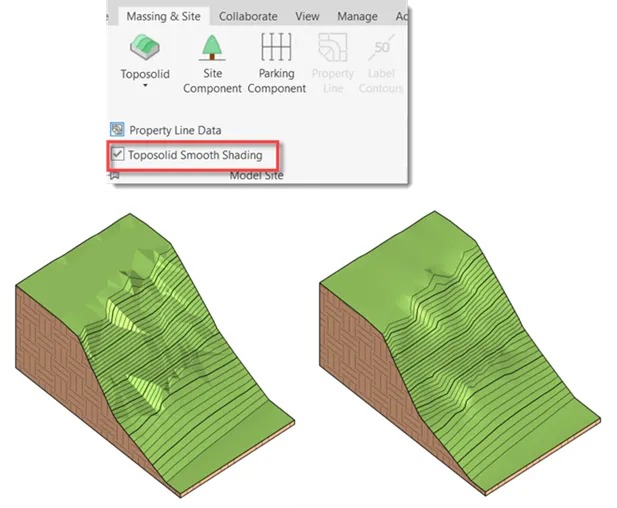
Toposolid smooth shading. This option smooths the appearance of toposolid elements across shaded, consistent color, realistic, and textured visual styles, giving site models a noticeably cleaner presentation for client-facing views.
Toposolid by face. You can now generate toposolids on any non-vertical face of a mass family. Checking the Related to Mass field in the Properties palette confirms whether a given toposolid originated from a mass. Shape-editing capability is limited in this workflow, and it’s worth noting Revit does not yet support selecting faces from different masses for a single toposolid type.
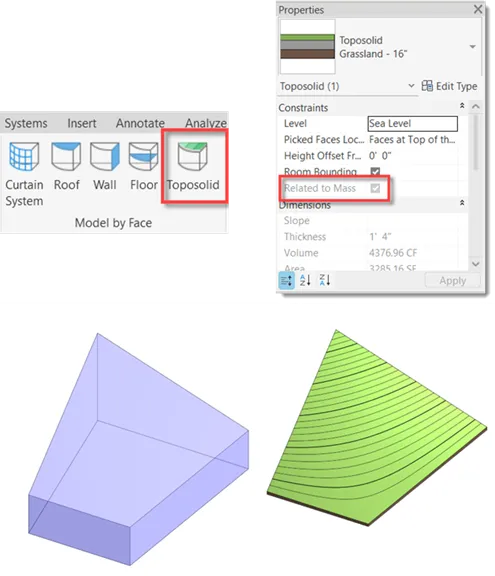 Toposolid generated by face from a mass family in Revit
Single-Element or Empty Arrays in Families
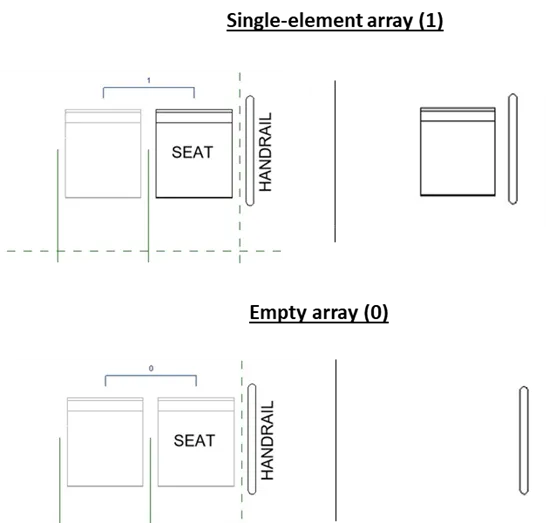
Users building linear and radial arrays inside the Family Editor can now flexibly set the array count parameter “n” down to values of 1 or even 0, giving families much more adaptable, parametric behavior.
Align and Distribute Annotations
Text, tags, and keynotes can now be aligned or evenly spaced using a new Multiple Align tool. Before this update, cleaning up misaligned or unevenly spaced annotations meant nudging each one manually. Now a single command handles the entire cleanup pass, which is a small change that saves real time on documentation-heavy sheets.
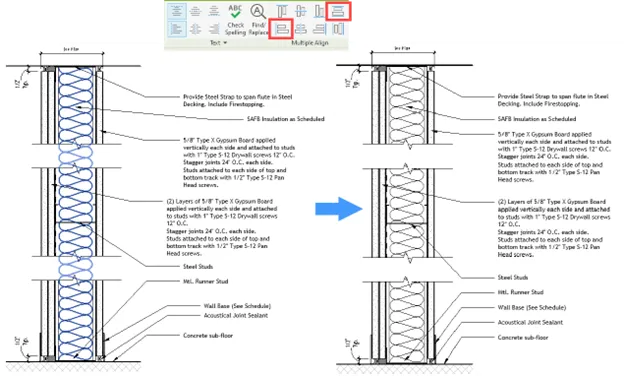 Text, tags, and keynotes aligned and evenly distributed using the Multiple Align tool
Background Export to PDF
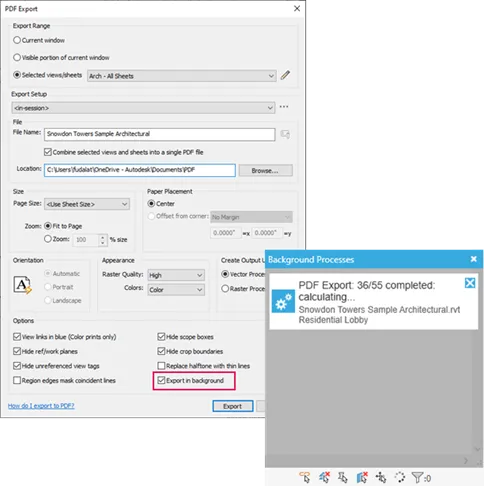
Revit 2025 adds an option to run PDF exports in the background, letting you keep working in the model instead of waiting for a large export to finish. For firms regularly issuing drawing sets, this is a meaningful productivity gain over a full workday.
Sheet Collections
Sheet Collections let you group sheets far more flexibly, making it easier to build schedules and organize a folder-tree style structure for managing sheets. Notably, this feature allows sheets with duplicate sheet numbers to coexist — for example, you could create two separate Sheet Collections that each contain a drawing sharing the same Sheet Number and Sheet Name. For teams managing large, multi-discipline documentation sets, this gives a lot more freedom in how sheets are organized without renumbering conflicts.
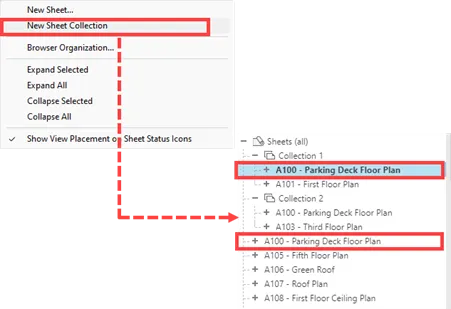 Sheet Collections feature organizing drawings into grouped folders
Coordination Model Changes
Building on the Coordination Models feature introduced via Autodesk Docs in Revit 2024, which enabled a lighter-weight coordination workflow by referencing external data without loading unnecessary information into the project file, Revit 2025 adds automatic version checking for linked coordination models. Changes are now color-coded into three categories — added, modified, or deleted elements — and you can filter and search by unchecking the categories you don’t want displayed. This feature currently supports coordination models from RVT and DWG file formats.
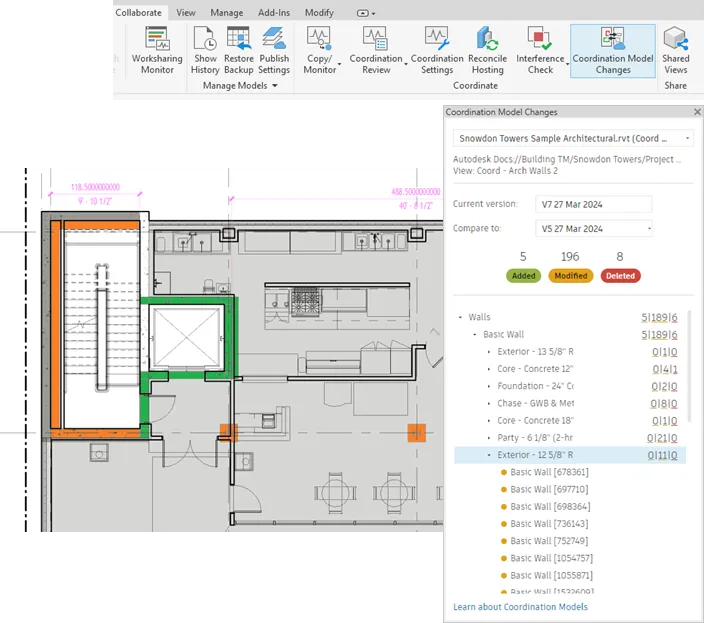 Coordination Model Changes highlighting added, modified, and deleted elements by color
Dynamo Updates 3.0.3
The bundled Dynamo update for Revit 2025 makes it easier for nodes to work with linked models, improves interaction with Revit geometry objects, and introduces new Toposolid-specific nodes. For teams relying on visual scripting for repetitive modeling or QA tasks, these improvements translate into a smoother day-to-day workflow.
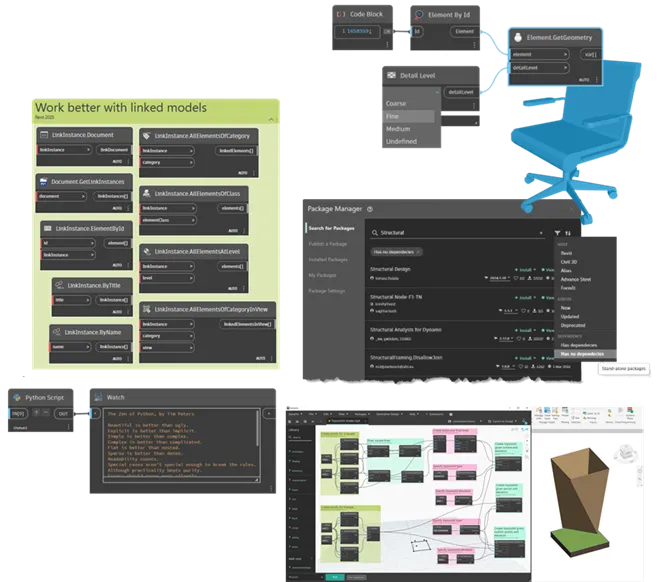 Dynamo 3.0.3 node updates including new Toposolid nodes
Revit Personal Accelerator UI
Revit Personal Accelerator is a Windows application that runs alongside Revit, designed to optimize performance when working with Revit Cloud Models. You can find it in the Windows system tray. It installs automatically with Revit and can be updated either through the latest Revit release or directly from the Autodesk account portal as new capabilities roll out between releases.
A few notable additions worth checking:
- View available PacCache storage capacity
- Change the current storage limit (in GB)
- Copy the PacCache folder location to the clipboard
- Quick-access links to log files and help documentation
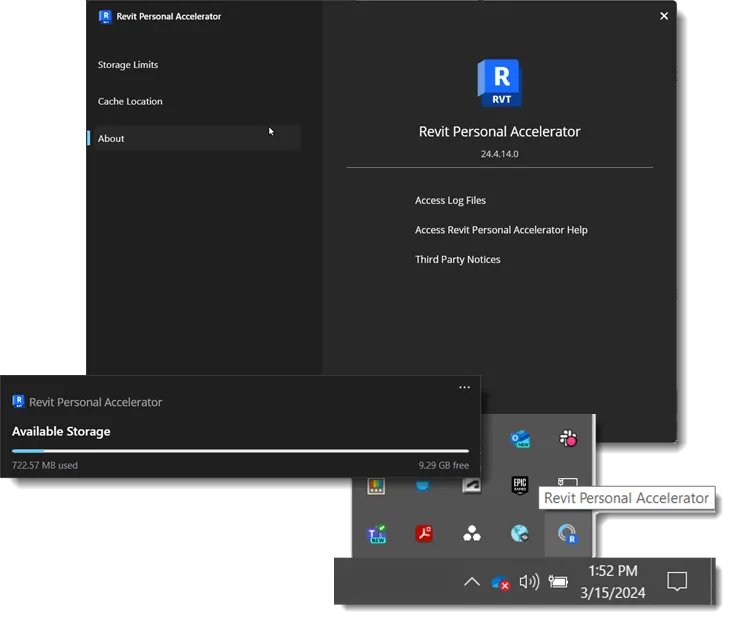 Revit Personal Accelerator interface showing PacCache storage settings
Final Thoughts
Revit 2025 delivers a wide-ranging set of upgrades, but the ones outlined above are the features most likely to change your daily workflow in a noticeable way — from faster wall modeling and smarter toposolid tools to background PDF exports and more organized sheet management. Together, these Revit 2025 features push design productivity, site analysis accuracy, and documentation efficiency forward without requiring a steep relearning curve. If you’re planning an upgrade, it’s worth testing these tools directly on an active project to see which ones fit best into your firm’s existing workflow, and pairing them with proper training so your team can take full advantage of everything this release has to offer.