
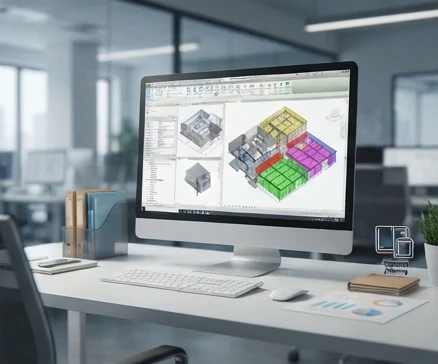
Revit 2025 requires 30 GB of free disk space under the minimum configuration guidance. For practical use, plan additional storage for temporary installation files, updates, and BIM project data. A 64-bit Windows 10 or Windows 11 system with SSD storage is recommended for a more suitable Revit workflow.
Revit 2025 storage planning is often confusing because the official requirement is only one part of the decision. Users know the software needs free disk space, but they may not know whether that number includes installation files, temporary setup data, updates, or the BIM projects they will create later.
Revit 2025 requires 30 GB of free disk space under the minimum configuration guidance, with a 64-bit Windows 10 or Windows 11 environment and at least 16 GB RAM listed for the minimum setup. In practice, the storage target should be calculated beyond the installation requirement by including temporary installation workspace, update capacity, and project files.
Revit 2025 disk space requirements at a glance
The official Autodesk Revit 2025 requirements separate minimum specifications from higher performance configurations. The minimum disk-space figure answers whether the application can be installed, but it does not represent the complete storage commitment of a working BIM environment.
For users checking Autodesk Revit 2025 requirements before installation, the key distinction is between required free space for setup and practical capacity for daily use. A drive that barely meets the installation number may still become restrictive when models, linked files, exports, and maintenance data accumulate.
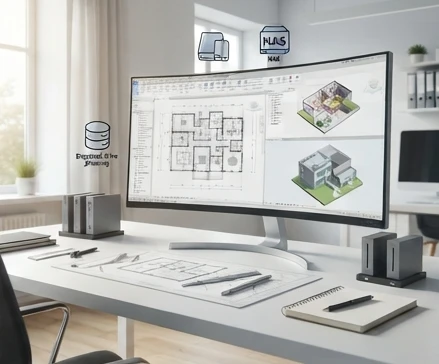
The installation download package, extracted setup files, and installed program footprint are different storage measurements. The installer may need temporary room while preparing files, while the installed application occupies space after setup finishes. Future maintenance operations can create additional short-term demand.
Storage type also affects the experience. SSD storage is generally preferred over a traditional hard drive because Revit workloads involve opening models, loading linked content, and handling local project files. Capacity and speed should be considered separately: a fast drive that is nearly full can still create problems.
Calculate total storage needed beyond installation
A practical storage plan treats Revit 2025 as a complete workflow rather than a single application folder. The calculation should include four categories: the installed program, temporary setup space, update buffer, and active BIM project storage.
From an editorial review of BIM software guidance, the recurring failure mode is treating the minimum requirement as the final storage target. The number is useful for compatibility checks, but it does not describe how much room remains for real project activity.
Table Title
| Storage category | Purpose | Typical impact | Planning priority |
|---|---|---|---|
| Revit installation space | Holds the installed application files required to run Revit 2025 | Defines the minimum space needed before setup can complete | Required before installation |
| Temporary installation workspace | Stores downloaded packages, extracted setup files, and temporary installation data | Creates short-term space demand during setup and updates | Check before installing |
| Update buffer | Provides room for future patches, maintenance files, and system changes | Prevents low-space issues after the initial installation | Reserve during planning |
| Active BIM project storage | Stores models, linked files, exports, backups, and collaboration data | Can become the largest long-term storage requirement | Match to project workload |
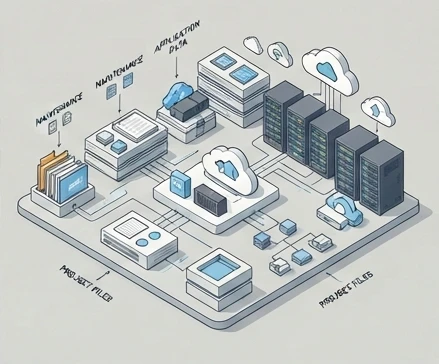
The storage calculation can be simplified with this formula:
Total planned storage = I + T + U + P
Where:
- I = space occupied by the installed Revit application.
- T = temporary workspace required for downloads, extraction, and setup operations.
- U = reserved update and maintenance buffer.
- P = active BIM project storage for models, links, exports, and backups.
Example planning calculation: if an estimated setup uses I = 50 GB, T = 20 GB, U = 30 GB, and P = 200 GB, the planned storage target is 300 GB. This is a planning estimate, not an Autodesk requirement.
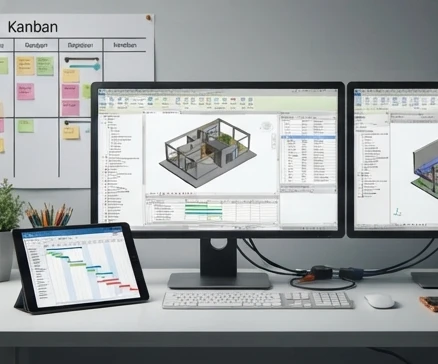
Storage categories to include in the calculation
The first category is the installed application footprint. This is the part most users focus on because it appears in official system requirement documents. However, installation space alone does not tell you whether the computer can continue supporting Revit after setup.
Temporary files are the next consideration. Installation processes may download packages, extract files, and create working data before the final application state is complete. A drive with only the exact minimum available space can leave little flexibility during setup.
Updates and maintenance should also be included. A practical approach is to reserve a dedicated buffer instead of waiting until Windows reports critically low storage. Warning signs include repeated low-disk notifications, failed update attempts, or project folders competing with application files for remaining capacity.
Free space targets for different usage levels
Storage requirements change depending on the type of Revit workflow. A user opening small models occasionally has different needs from a team coordinating multiple linked BIM models.
For a single-user basic setup, calculate enough space for the application plus a smaller project buffer. The important check is whether the remaining capacity still allows local model files and temporary working data without immediately approaching a full drive.
For professional BIM workflows, include space for multiple active models, linked references, exported files, and backups. Large coordination workflows can require significantly more storage than the application itself because project data becomes the dominant category.
A useful decision rule is simple: if your planned Revit projects will occupy a large portion of the remaining drive after installation, the drive is not ready even if the installer requirement is satisfied.
Plan Revit 2025 storage for active BIM projects
The long-term storage need for Revit 2025 usually comes from project data rather than the application folder. BIM models may include linked files, imported references, exports, and backup copies that grow separately from the core software installation.
When estimating storage, consider how many projects remain active at the same time. A person working on one small model can plan differently from someone switching between several building models with many external references.
Table Title
| If | Then |
|---|---|
| The setup contains only small single Revit models with limited linked content | Plan around the application footprint plus a smaller project storage buffer. |
| The workflow uses several linked BIM models or larger coordination files | Reserve substantially more working capacity for active models, links, and related files. |
| The workflow requires frequent exports, backups, or synchronized project copies | Include additional project storage capacity beyond the current model size. |
Project storage planning should also consider where files are stored. A local working copy, exported deliverables, and backup locations may all consume capacity. Keeping only the current model size in mind can underestimate the real requirement.
Check whether your current drive is ready
Before installing Revit 2025, check the available free space on the target drive rather than relying only on total drive capacity. A large drive can still be unsuitable if most of its capacity is already occupied.
A simple readiness check compares the remaining storage against four needs: installation space, temporary setup workspace, future updates, and BIM project storage. This creates a clearer decision than asking only whether the software fits.
Table Title
| Drive status | Available space | Suitable workflow | Recommended action |
|---|---|---|---|
| Only enough space for application installation | Covers the program footprint but leaves limited working room | Basic setup checks only | Free additional storage before regular use |
| Application space plus project buffer available | Supports installation and smaller active projects | Single-user or lighter BIM workflows | Proceed while monitoring storage growth |
| Large free capacity with room for models and maintenance files | Supports installation, updates, and multiple project files | Professional BIM workflows with larger datasets | Use the drive for ongoing Revit work |

Review current hardware before setup
Storage readiness is part of the broader Autodesk Revit 2025 requirements check. Confirm that the operating system, storage drive, RAM, processor, and graphics hardware align with the intended workload before installation.
The minimum configuration includes a 64-bit Windows 10 or Windows 11 operating system and 16 GB RAM. These specifications describe a starting point, not a guarantee that every BIM workflow will feel responsive.
Check the storage drive type as well. SSD storage is generally a better match for Revit workflows than older mechanical drives because opening and managing large project files depends on storage responsiveness as well as capacity.
Identify storage problems before installation
Low available space can create problems before the first project is opened. A common sign is that the installation drive has only enough capacity for the application but no room for temporary files or future work.
Other warning signals include frequent Windows low-storage alerts, difficulty keeping project copies locally, or needing to remove files whenever updates are required. These signals indicate that capacity planning needs attention before regular Revit use begins.
A safer way to check is to compare current free space with your planned storage categories. This reveals whether the limitation is the initial installation, maintenance capacity, or the expected BIM workload.
Revit 2025 hardware requirements affecting storage choices
Storage decisions are connected to the rest of the workstation configuration. Revit performance depends on the relationship between CPU capability, graphics memory and RAM, and storage responsiveness.
Published hardware guidance commonly separates Revit requirements into minimum, value, and performance levels based on model complexity. The minimum configuration includes 16 GB RAM and 30 GB free disk space, while larger BIM workflows typically require more capacity planning.
Supported Windows versions and installation environment
A compatible operating system is the foundation of the installation environment. Revit 2025 requires a supported 64-bit Windows platform, including Windows 10 or Windows 11 in the minimum configuration guidance.
Before setup, check system specifications rather than assuming the computer is ready because the storage drive is large enough. A compatible operating system and sufficient hardware resources are both part of installation readiness.
SSD storage advantages for Revit workloads
SSD storage improves responsiveness for many everyday file operations, including loading project files and accessing linked content. The benefit is different from adding capacity: an SSD makes storage operations faster, while additional capacity provides room for growth.
For Revit users, a practical storage choice balances both factors. A drive should have enough remaining capacity for current projects and future maintenance while also providing responsive access to frequently used files.
Why Revit uses more storage than the minimum
The minimum disk-space figure is not a complete picture because Revit exists inside a wider project environment. The application may remain stable, while the surrounding files needed for design work continue growing.
One reason is that BIM projects often include more than one model file. Linked models, imported references, exports, and backup copies can increase storage usage independently from the Revit installation.
Another reason is maintenance activity. Installation packages, updates, and temporary working files require space during different stages of the software lifecycle. A drive that starts nearly full has less room to absorb these normal changes.
The difference between installer size, installed program size, and workflow storage is the key misunderstanding to avoid. The installer is only the entry point; the complete storage requirement depends on how the software will be used.
A useful diagnostic rule is to look at what is consuming space when storage becomes limited. If the application folder is small but project folders are growing, the solution is project storage planning rather than reinstalling the software.
For users comparing previous versions, focus on the same categories: application footprint, temporary setup requirements, updates, and project data. The exact requirement number may change between releases, but the storage planning method remains the same.
Open your computer’s storage settings today and record the available free space on the drive where you plan to install Revit 2025, then compare it with your application, temporary, update, and project storage estimates so you can identify whether the drive is ready before starting setup.
FAQ
How much space does Revit 2025 take up after installation?
Revit 2025 requires 30 GB of free disk space under the minimum configuration guidance. The installed application footprint is only one part of the storage requirement, so practical planning should also include temporary installation workspace, update capacity, and storage for BIM models, linked files, exports, and backups.
What are the system requirements for Autodesk Revit 2025?
Autodesk Revit 2025 minimum configuration guidance includes a 64-bit Windows 10 or Windows 11 operating system, 16 GB RAM, and 30 GB free disk space. The appropriate setup also depends on the intended BIM workload, including processor capability, graphics hardware, and available storage capacity.
What storage type is recommended for Revit 2025 performance?
SSD storage is generally preferred for Revit 2025 workflows because it improves responsiveness when opening models, loading linked content, and managing local project files. Storage speed and storage capacity should both be considered, since a fast drive with limited remaining space can still create problems.
Is Revit RAM heavy and how much memory is recommended?
Revit 2025 minimum configuration guidance lists 16 GB RAM. Memory needs depend on the complexity of BIM workflows, and larger projects with multiple models, linked files, and coordination tasks may require more planning across the full hardware configuration.