
Learning residential design using Autodesk Revit 2025 can feel overwhelming if you’re new to Building Information Modeling (BIM), but the right learning path makes all the difference. Whether you’re an architecture student, a career-changer, or a design professional looking to add BIM skills to your résumé, understanding how to model a single-family home from start to finish is one of the best ways to build real, job-ready Revit competency. This article breaks down what a project-based approach to learning Revit looks like, why it works so well for beginners, and what skills you should expect to walk away with.
Why Project-Based Learning Works for Revit Beginners
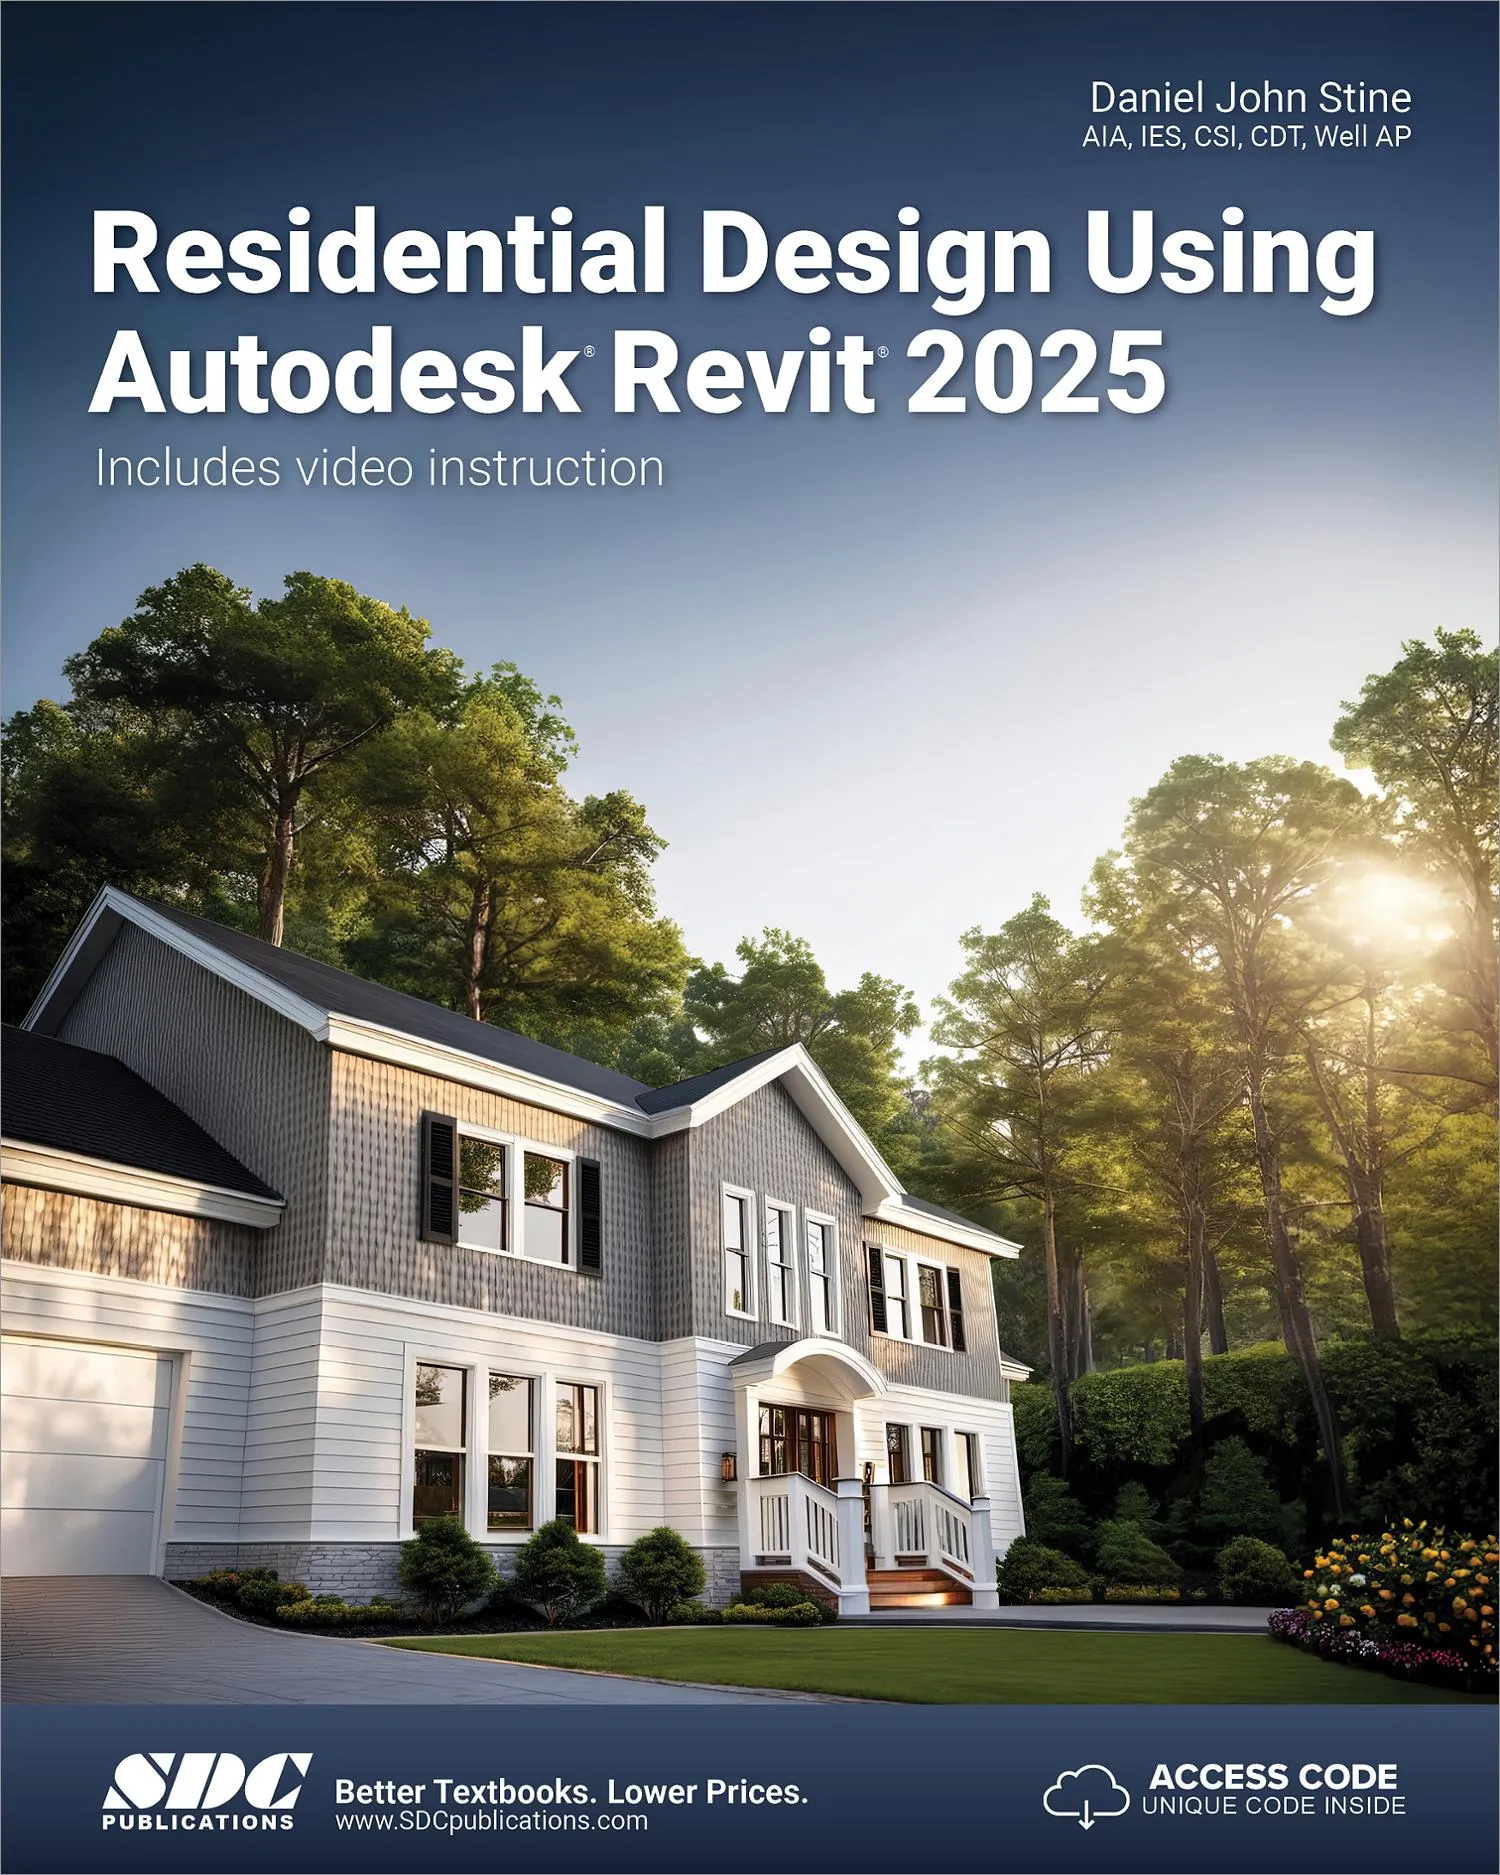
Unlike software tutorials that jump between disconnected exercises, a project-based curriculum for residential design using Autodesk Revit 2025 follows a single house from the earliest floor plan sketches all the way through photorealistic renderings. This continuity matters. Instead of learning tools in isolation, you see exactly how a wall you draw in chapter two becomes part of a fully detailed construction document set by the end of the course.
For beginners specifically, this approach removes a lot of guesswork. Each lesson builds on the last, so the skills compound naturally rather than feeling like a random collection of Revit tricks. Many introductory courses structured this way begin with four foundational chapters focused purely on the user interface and common menus, giving new users time to get comfortable before diving into actual design work.
Core Topics Covered in a Residential Revit Curriculum
A well-rounded introduction to residential design in Revit typically walks through the entire architectural workflow in a logical sequence:
- Floor plans for first floors, second floors, and basements
- Linework, modify tools, and 2D architectural drafting
- Annotation and roof systems
- Reflected ceiling plans and floor systems
- Elevations and sections
- Interior design elements
- Schedules for tracking materials, doors, and fixtures
- Site tools and photorealistic rendering
- Assembling a full construction documents set
This progression mirrors how architectural projects actually unfold in professional practice — from rough massing to a fully coordinated document package ready for construction. By the time you’ve worked through elevations, sections, and rendering, you’ve effectively simulated an entire residential project lifecycle.
The Value of Video-Based Learning Alongside Text
One trend that’s made a real difference in how people learn Revit is the pairing of written tutorials with extensive video training. Two types of videos tend to serve different learning needs:
Chapter-based walkthroughs mirror the book structure step by step, so if you get stuck on a specific instruction, you can watch someone perform that exact task in real time. This is especially useful for visual learners who benefit from seeing cursor movements, menu selections, and dialog box choices rather than just reading about them.
Tool-specific videos work differently — they isolate individual Revit features and explain their function on their own, independent of the main project. These are great for quick reference later, when you already know the workflow but need a refresher on one particular tool or want to explore functionality that goes beyond what the main tutorials cover.
Having both formats available means you’re not locked into one learning style. Some days you’ll want the structured, sequential walkthrough; other days you just need a two-minute clip to solve one specific problem.
Bonus Topics That Go Beyond the Basics
Strong beginner resources don’t stop at the fundamentals. Many include bonus chapters covering:
- Phasing and worksharing, which are essential once you start collaborating with other team members on a single model
- Revit content creation, so you can build your own custom families instead of relying solely on pre-made library components
- Finding missing elements in a Revit model — a surprisingly common troubleshooting need
- Building performance analysis tools like Insight 360, which connect design decisions to energy and environmental performance
These extras matter because real-world Revit work rarely stops at “draw the walls and add a roof.” Understanding worksharing prepares you for office environments where multiple people touch the same model, and performance analysis tools are increasingly expected knowledge as sustainable design becomes a bigger part of residential architecture.
Preparing for Certification
For many learners, a structured residential design course also serves as preparation for the Autodesk Revit Architecture Certification Exam. Because the curriculum covers such a broad range of tools — from basic drafting to schedules, renderings, and site tools — it naturally touches on most of the competencies tested in certification exams. If certification is part of your career goals, choosing a learning path that explicitly ties back to exam objectives can save you from having to backfill knowledge gaps later.
Who Should Start With Residential Projects
Residential design is often recommended as the ideal entry point into Revit precisely because houses are smaller and more manageable in scope than commercial or institutional buildings, while still requiring you to touch nearly every major Revit tool category. You’ll work with floor plans, roofs, elevations, sections, interior layouts, and construction documentation — all within a project scale that doesn’t overwhelm a first-time user.
This makes residential-focused training a smart starting point whether your long-term goal is architecture, interior design, structural work, or BIM management. The core skills — accurate modeling, annotation, documentation, and coordinated views — transfer directly to every other building type you’ll eventually work on.
Final Thoughts
Mastering residential design using Autodesk Revit 2025 comes down to consistent, hands-on practice guided by a clear project structure. Rather than treating Revit as a collection of disconnected tools, following a single house from initial floor plan to finished construction documents helps beginners internalize how the software actually gets used in professional practice. Pairing text-based tutorials with both chapter-specific and tool-specific videos gives learners flexibility in how they absorb new material, while bonus content on worksharing, content creation, and performance analysis rounds out a genuinely comprehensive introduction to BIM.
If you’re serious about building a career in architecture or BIM, investing time in a structured, project-based residential design course is one of the most efficient ways to develop skills that translate directly into real studio and office work.