
Starting out with computer-aided design can feel overwhelming, but a solid AutoCAD tutorial for beginners breaks the process down into manageable steps. Before diving into complex 3D models or detailed architectural drawings, new users need to understand the software’s interface, core commands, and fundamental CAD concepts. This guide walks through everything from installation to essential drawing commands, then points toward more advanced resources like stair placement, wall openings, and documentation workflows. Whether you’re a student, a hobbyist, or a professional transitioning into digital drafting, mastering these fundamentals will help you avoid common errors and move confidently into more advanced tutorials.
Setting Up AutoCAD for the First Time
Every AutoCAD tutorial for beginners should start with proper installation and setup. Getting the software configured correctly from the outset saves time and prevents frustrating troubleshooting later.
To get up and running:
- Download and install AutoCAD from Autodesk’s official site
- Activate a license or sign up for a free trial
- Choose the correct operating system and version for your machine
- Configure basic drawing preferences before your first session
For a step-by-step walkthrough, Autodesk offers a detailed guide on installing and setting up AutoCAD, covering system requirements and license activation in more depth.
Getting Comfortable with the AutoCAD Interface
Once installed, the next hurdle is navigating the workspace itself. AutoCAD’s interface can look intimidating with its ribbon menus, command line, and multiple palettes, but understanding these core elements early pays off throughout your CAD journey.
Key areas to familiarize yourself with include:
- The ribbon, command line, and tool palettes
- Model space versus layout tabs
- Zoom, pan, and other view controls
- Customizing your workspace layout
Autodesk’s user interface basics tutorial walks through each of these elements in a guided, hands-on format that’s ideal for absolute beginners.
Core CAD Concepts Every Beginner Should Know
Beyond the interface, understanding the underlying logic of CAD software is essential. These fundamentals form the backbone of any basic CAD course and apply across nearly every drafting task you’ll encounter.
Focus on:
- Coordinates and drawing accuracy
- Layers and object properties
- File management basics
- Units and scale settings
A deeper dive into these ideas is available through Autodesk’s CAD fundamentals resource, which reinforces the concepts with practical examples.
Learning Essential AutoCAD Commands
With the interface and core concepts in place, it’s time to start drawing. Essential commands form the toolkit you’ll rely on for nearly every project, from simple sketches to complex technical drawings.
Start with:
- Draw commands like Line, Circle, and Rectangle
- Edit tools including Move, Copy, Trim, and Offset
- Command shortcuts and aliases for faster workflows
- Undo functionality and command history tracking
Practice using Autodesk’s guide on basic AutoCAD commands alongside a reference sheet of keyboard shortcuts, which can dramatically speed up your workflow once memorized.
Moving Beyond Basics: Stairs, Storage, and Wall Openings
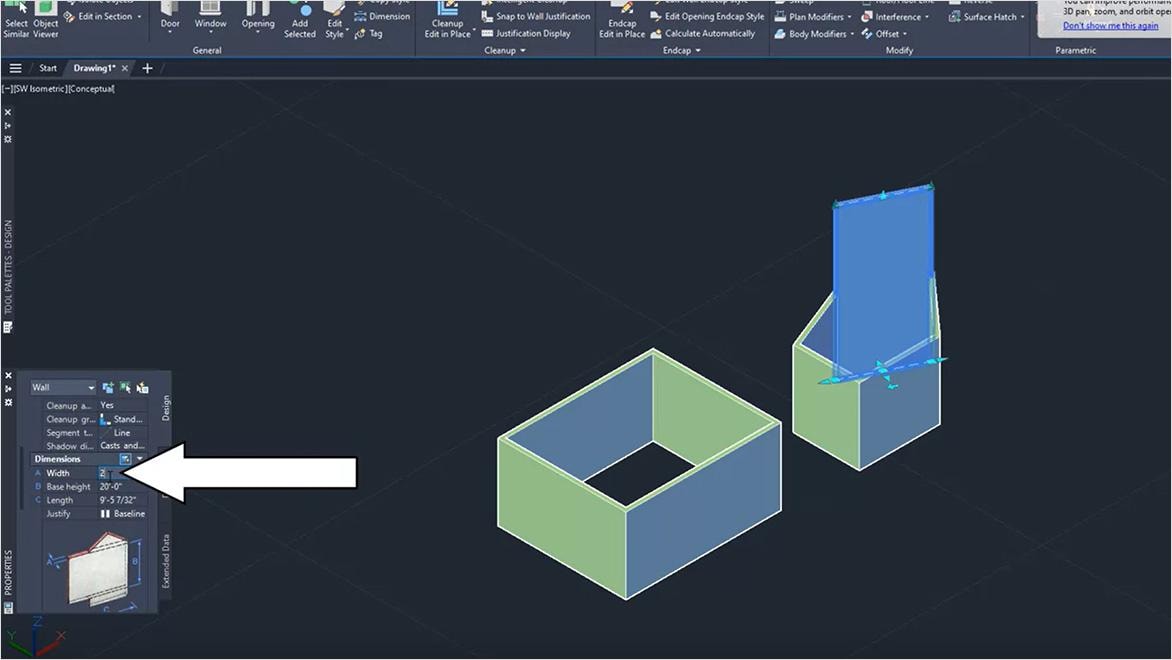
Once the fundamentals click, many beginners move into architectural-specific workflows. These intermediate tutorials build directly on the CAD basics covered above.
Drawing stairs and storage — Learn to add and position stairs using AutoCAD’s built-in stair tools and palettes. This portion of the tutorial covers inserting stairs, setting direction and length, and adjusting properties while keeping your workspace organized.
Drawing wall openings and reference lines — The AutoCAD Architecture toolset makes it straightforward to add and manage wall openings. This section demonstrates preset opening styles, property adjustments, and creating new openings or reference lines for doors and windows. A video walkthrough (3:32 min.) is available for visual learners.
Trimming and customizing openings — This CAD software tutorial shows how to create opening profiles from closed polylines, edit and reuse them across projects, and apply them in different drawings for greater flexibility.
Creating entrance and kitchen boundaries — Learn to customize wall openings using predefined or custom shapes to define entrances and kitchen layouts. This free CAD tutorial covers selecting opening tools, applying profiles, and fine-tuning dimensions.
Essential Tutorials to Continue Your AutoCAD Education
After covering the basics, a structured learning path helps reinforce skills and build toward more advanced capabilities.
Getting Started with AutoCAD — This beginner-focused tutorial reinforces familiarity with the interface and core tools, covering ribbon navigation, opening or creating drawings, and building simple geometry using construction lines, grids, and the UCS. It’s an ideal complement to any introductory CAD software course.
Designing with AutoCAD — This hands-on tutorial covers tools that make designing faster and more precise, including object snaps, polar tracking, layers, properties, modify commands, and inserting blocks for specialized symbols used in real-world workflows.
Documentation in AutoCAD — Once a model is complete, this tutorial shifts focus to paper space for professional documentation. Learn to annotate drawings with text, multileaders, and dimensions, then plot to paper or PDF for easy sharing with remote teams.
Productivity Tips for AutoCAD — For users ready to go further, this tutorial covers advanced techniques like creating arrays, using advanced fillet options, and applying productivity tools that streamline repetitive drafting tasks.
Additional Resources for AutoCAD Beginners
Beyond structured tutorials, several supplementary resources can round out your learning:
- A beginner-focused CAD tutorial that helps new users quickly grasp AutoCAD basics while creating accurate 2D drawings and 3D models
- Ongoing tutorials, tips, and workflow guidance from Autodesk experts covering new features and best practices
- An introductory tutorial covering the AutoCAD interface, core tools, and simple geometry for fast onboarding
- A dedicated tutorial collection for Mac users, including beginner guides, videos, and community support for learning AutoCAD on macOS
For those exploring the broader ecosystem, it’s worth checking out the full range of AutoCAD toolsets and staying current with the latest features in AutoCAD 2027.
Support and Community Resources
Learning AutoCAD doesn’t have to happen in isolation. Autodesk provides several avenues for ongoing support:
- Community forums — Connect with other AutoCAD users to ask questions, share knowledge, and troubleshoot common drafting challenges
- Official documentation — Search Autodesk’s technical library for troubleshooting articles and solutions to common issues
- Structured training — Build skills through instructor-led, self-paced, or online AutoCAD training designed to keep you current and competitive
Final Thoughts
This AutoCAD tutorial for beginners covers the essential building blocks: installation, interface navigation, core CAD concepts, and fundamental commands. From there, progressing into stairs, wall openings, and full documentation workflows becomes far more manageable. CAD proficiency is built incrementally—each tutorial reinforces the last, and consistent practice with real drawings is what ultimately turns theoretical knowledge into practical skill.
If you’re ready to put these basics into action, download the free AutoCAD trial and start working through the interface tutorials mentioned above. The sooner you begin practicing hands-on, the faster these concepts will become second nature.
References
- Autodesk. “AutoCAD Overview.” https://www.autodesk.com/products/autocad/overview
- Autodesk. “AutoCAD Free Trial.” https://www.autodesk.com/products/autocad/free-trial
- Autodesk. “Where to Download Software and Updates.” https://www.autodesk.com/support/download-install/individuals/download/where-to-download-software-and-updates
- Autodesk. “Getting Started with AutoCAD Tutorial.” https://www.autodesk.com/learn/ondemand/tutorial/getting-started-with-autocad
- Autodesk. “AutoCAD Keyboard Shortcuts.” https://www.autodesk.com/shortcuts/autocad
- Autodesk. “Use Palette Tools.” https://www.autodesk.com/learn/ondemand/tutorial/use-palette-tools
- Autodesk. “AutoCAD Architecture Toolset Help.” https://help.autodesk.com/view/ARCHDESK/2027/ENU/
- Autodesk. “2D CAD Drafting and Drawing Solutions.” https://www.autodesk.com/solutions/2d-cad-drafting-drawing
- Autodesk. “3D Modeling Software Solutions.” https://www.autodesk.com/solutions/3d-modeling-software
- Autodesk. “The AutoCAD Toolsets Quick Start Guides.” https://www.autodesk.com/learn/ondemand/collection/the-autocad-toolsets-quick-start-guides