
Understanding How a PDF to DWG Converter Works
Converting PDF files to DWG format is a common requirement for professionals working with CAD [...]
How to Edit Paper Space Dimensions in AutoCAD: A Comprehensive Guide
AutoCAD’s paper space is crucial for creating professional, print-ready layouts. It allows you to arrange [...]
Generic Icons Displaying for AutoCAD Files in Windows Explorer and Mac Finder
When working with AutoCAD files, encountering generic or unrecognized icons in Windows Explorer or Mac [...]
Inserting Geolocation Data in AutoCAD Drawings
This guide details how to programmatically insert and define geolocation data within Autodesk AutoCAD drawings [...]
AutoCAD Shortcut Keys and Commands: Troubleshooting Common Issues
Autodesk software is a powerful tool for professionals in various industries, and mastering its shortcuts [...]

NEIS 100: Your Essential Guide to Downloading NECA CAD Symbols
For professionals in the electrical contracting industry, precise documentation is paramount. The National Electrical Installation [...]
Making Inserted Images Transparent in AutoCAD Map 3D
This guide provides step-by-step instructions for users of AutoCAD Map 3D, focusing on how to [...]
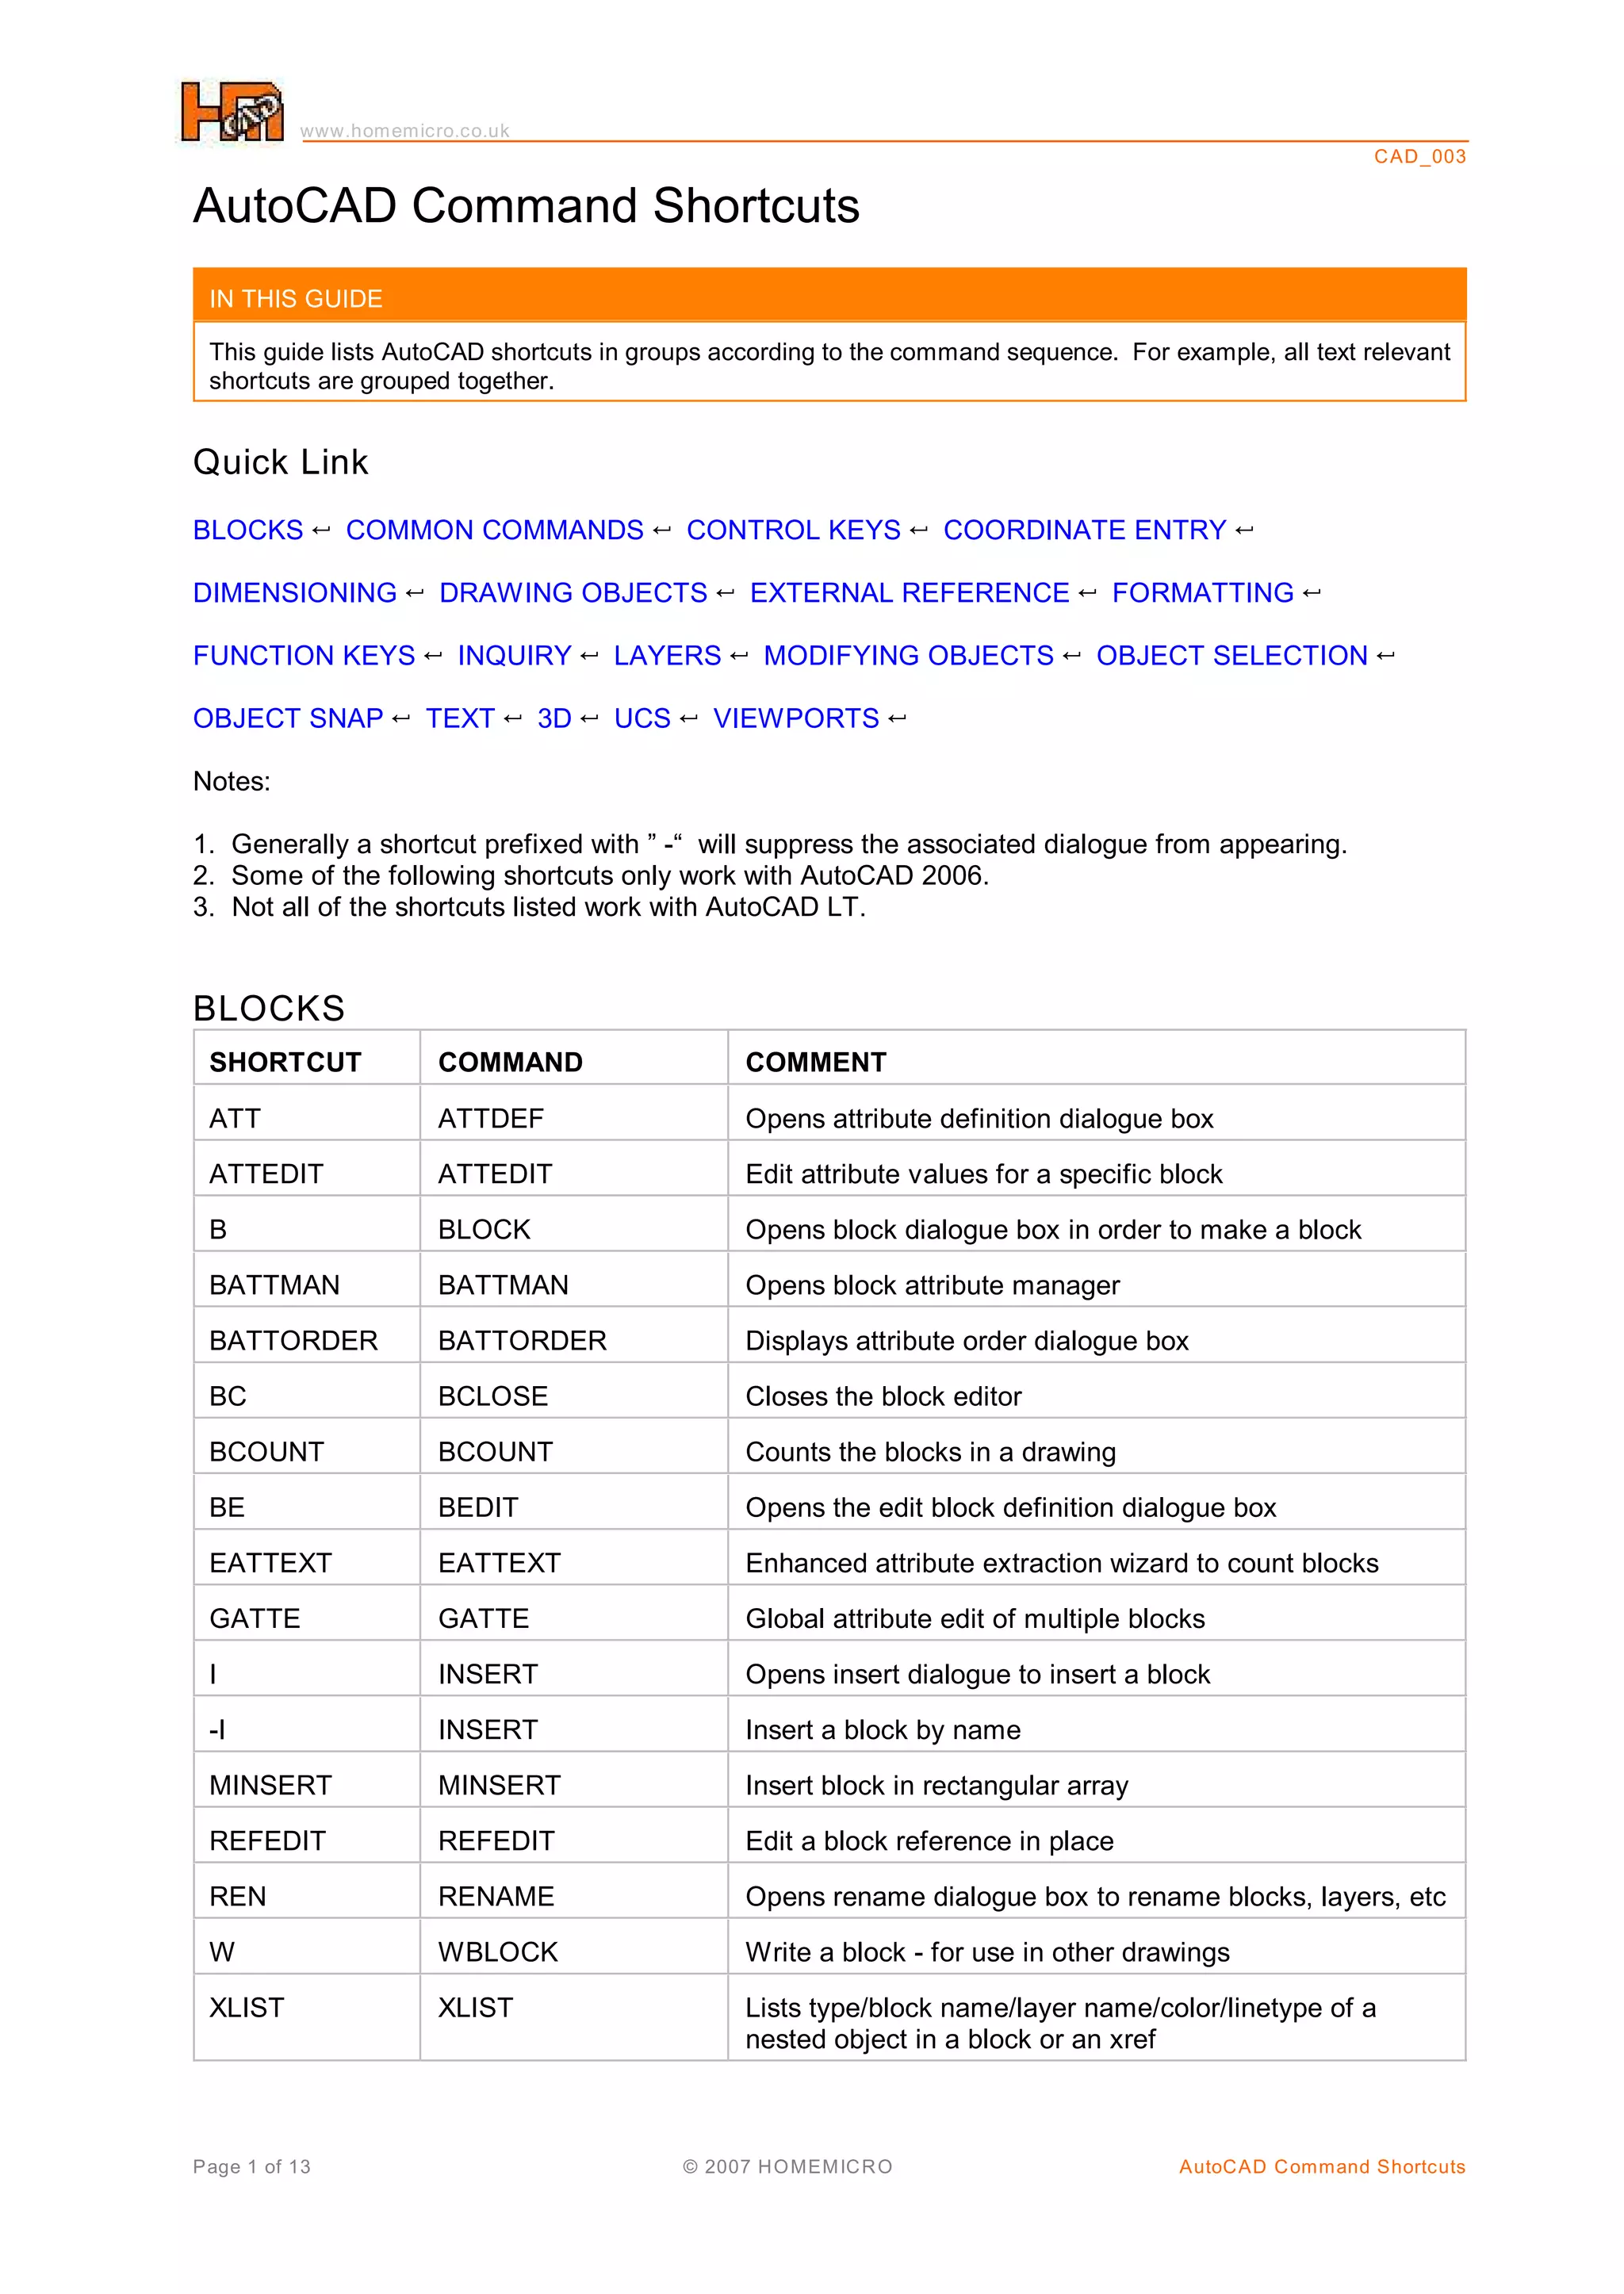
Function Keys Not Working in AutoCAD: Troubleshooting Guide
When working with AutoCAD, users may encounter a frustrating issue where keyboard function keys, such [...]
Discover and Download Free CAD Blocks: A Comprehensive Guide
This guide delves into the world of free CAD and BIM blocks, offering a valuable [...]
Streamlining Law Firm Operations: Essential Functions of Practice Management Software
Effective law practice management is the cornerstone of a successful and efficient legal firm. It [...]
Mastering AutoCAD: Crafting an A3 Title Block for Professional Designs
This tutorial delves into the precise creation of an A3 title block within AutoCAD, offering [...]
Creating Interactive Office Floor Plans: Solutions for Integrating Employee Data with CAD Drawings
Designing an efficient and dynamic workspace often involves more than just static blueprints. The creation [...]
Illustrator DWG Import Issues: Compatibility Problems with AutoCAD Files
Users encountering difficulties opening AutoCAD .dwg files in recent versions of Adobe Illustrator, particularly after [...]
Mastering AutoCAD Layer States: Streamline Your Workflow
Managing layers effectively is crucial for efficient design in AutoCAD, especially when working with complex [...]
AutoCAD vs. SolidWorks: Which CAD Software is Right for Your Project?
Choosing the right Computer-Aided Design (CAD) software is crucial for optimizing productivity in fields such [...]
AutoCAD Raster Design Toolset: Edit Scanned Drawings and Convert Images to DWG
The AutoCAD Raster Design toolset, a specialized collection of tools included with Autodesk AutoCAD, empowers [...]
Revolutionizing Workplace Safety: The AXION MSR Hand Wash Sink with Integrated Eye/Face Wash
In the realm of workplace safety, particularly in environments where chemical splashes or hazardous materials [...]
Autodesk AutoCAD: The Industry Standard for 2D and 3D Design and Drafting
Autodesk AutoCAD remains the cornerstone of computer-aided design (CAD) for professionals worldwide. Trusted by millions [...]
Troubleshooting AutoCAD LT 2024 Scripting Issues with Lee Mac’s Script Writer
Experiencing difficulties integrating custom scripts with AutoCAD LT 2024 can be frustrating, especially when transitioning [...]
Unlocking the Power of 3D CAD Software: A Comprehensive Guide
Autodesk’s suite of 3D CAD software empowers professionals across diverse industries to bring their innovative [...]
Mastering AutoCAD: Advanced Leader Placement Techniques
This guide delves into the sophisticated world of AutoCAD’s MLeader objects, specifically focusing on advanced [...]
Autodesk’s Powerful Product Portfolio for Design Professionals
Autodesk offers a comprehensive suite of tools designed to enhance the efficiency and productivity of [...]
AutoCAD Object Snap Not Working Properly: Troubleshooting and Solutions
AutoCAD users, particularly those working with complex designs, sometimes encounter frustrating issues where the Object [...]
Understanding and Controlling Linetype Scale in CAD Software
When working with CAD software, achieving the correct visual representation of lines is crucial for [...]
Mastering TIFF Plotting in AutoCAD: A Deep Dive into Resolutions and Paper Sizes
When it comes to plotting raster images in AutoCAD, achieving precise DPI (dots per inch) [...]
Mastering AutoCAD: The Ultimate Guide to 2D and 3D Design
AutoCAD, a cornerstone in the world of Computer-Aided Design (CAD), empowers architects, engineers, and construction [...]
Exporting Trimble Business Center Data to AutoCAD DWG Format
This guide details how to effectively export data from Trimble Business Center (TBC) to AutoCAD’s [...]